

Timber acoustic doorsets · SD-TAD60
60 dB timber
acoustic doorsets .
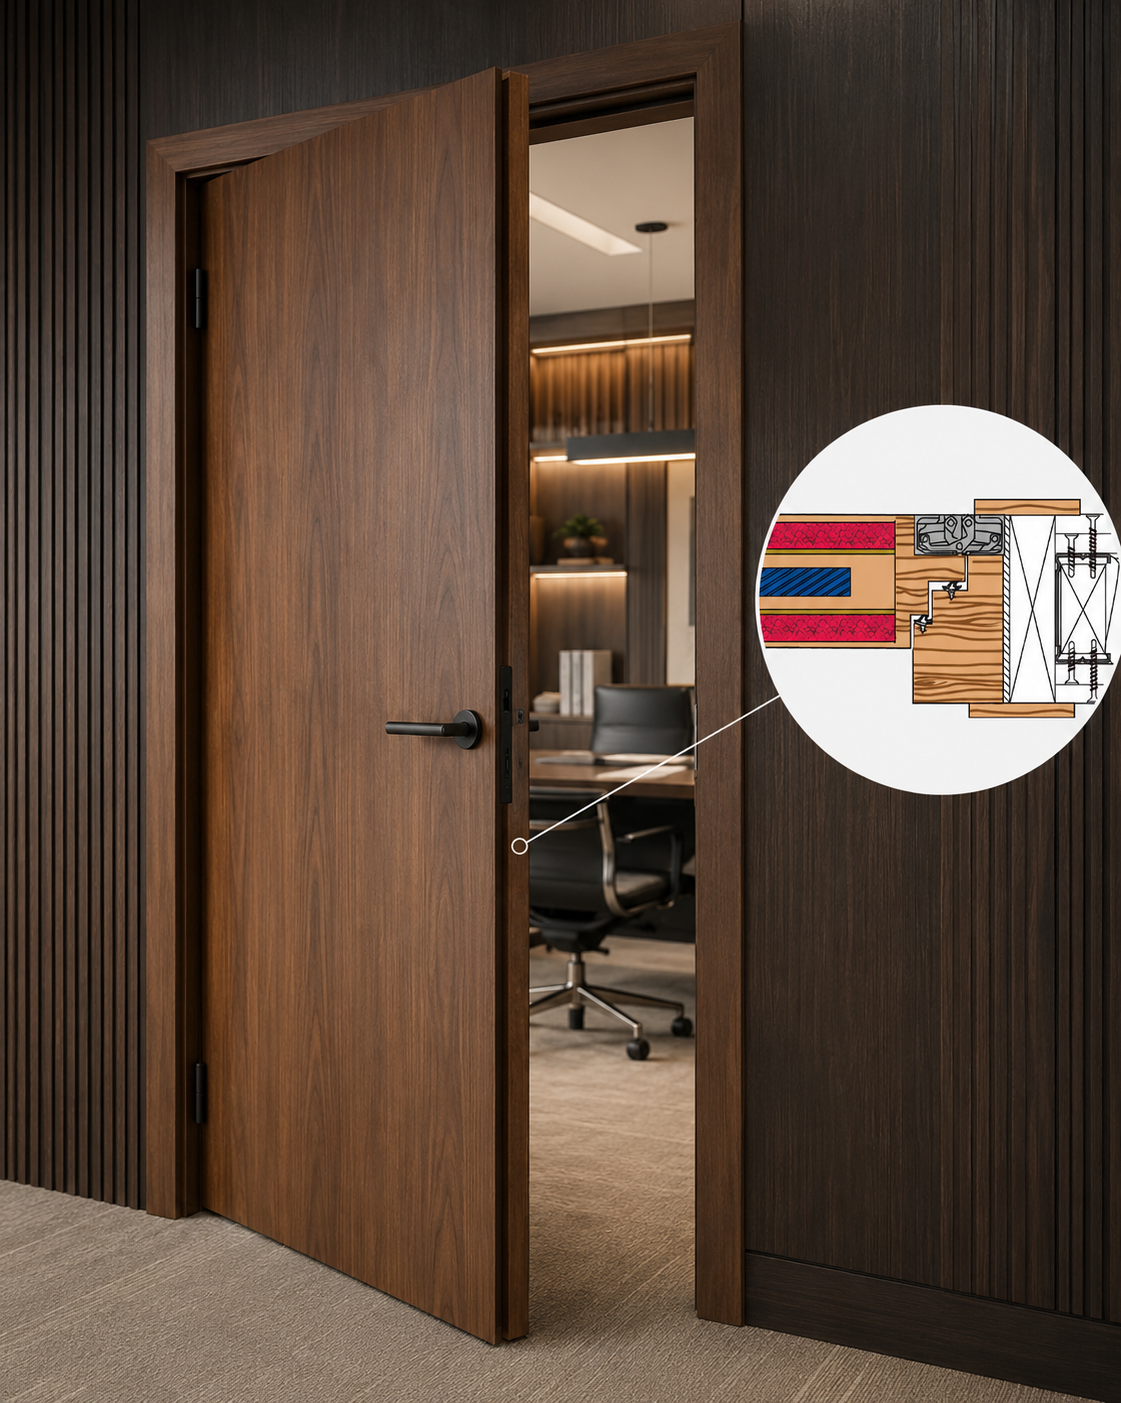
SilentDoor Rw® 60T. Studio-level isolation. Engineered as a single-leaf timber doorset.
Specify an Rw 60 dB timber acoustic doorset where the door opening must support a demanding isolation brief. The SilentDoor 60T is the highest timber acoustic option in this range, combining substantial mass, a tri-layer acoustic core, double rebates and twin seals in a specialist single-leaf assembly.
Hear the acoustic comparisonSingle leaf only · NFR published range guide · Veneer, painted and laminate finishes subject to review
Weighted laboratory rating
Build-up and hinge option require confirmation
Plan hardware and handling early
Size, finish and configuration
01 / Inside the engineering
Acoustic door construction:
core, frame and seals.
A high acoustic rating depends on the leaf, frame, seals and threshold working together. Explore the construction that makes the 60T a serious timber acoustic doorset.
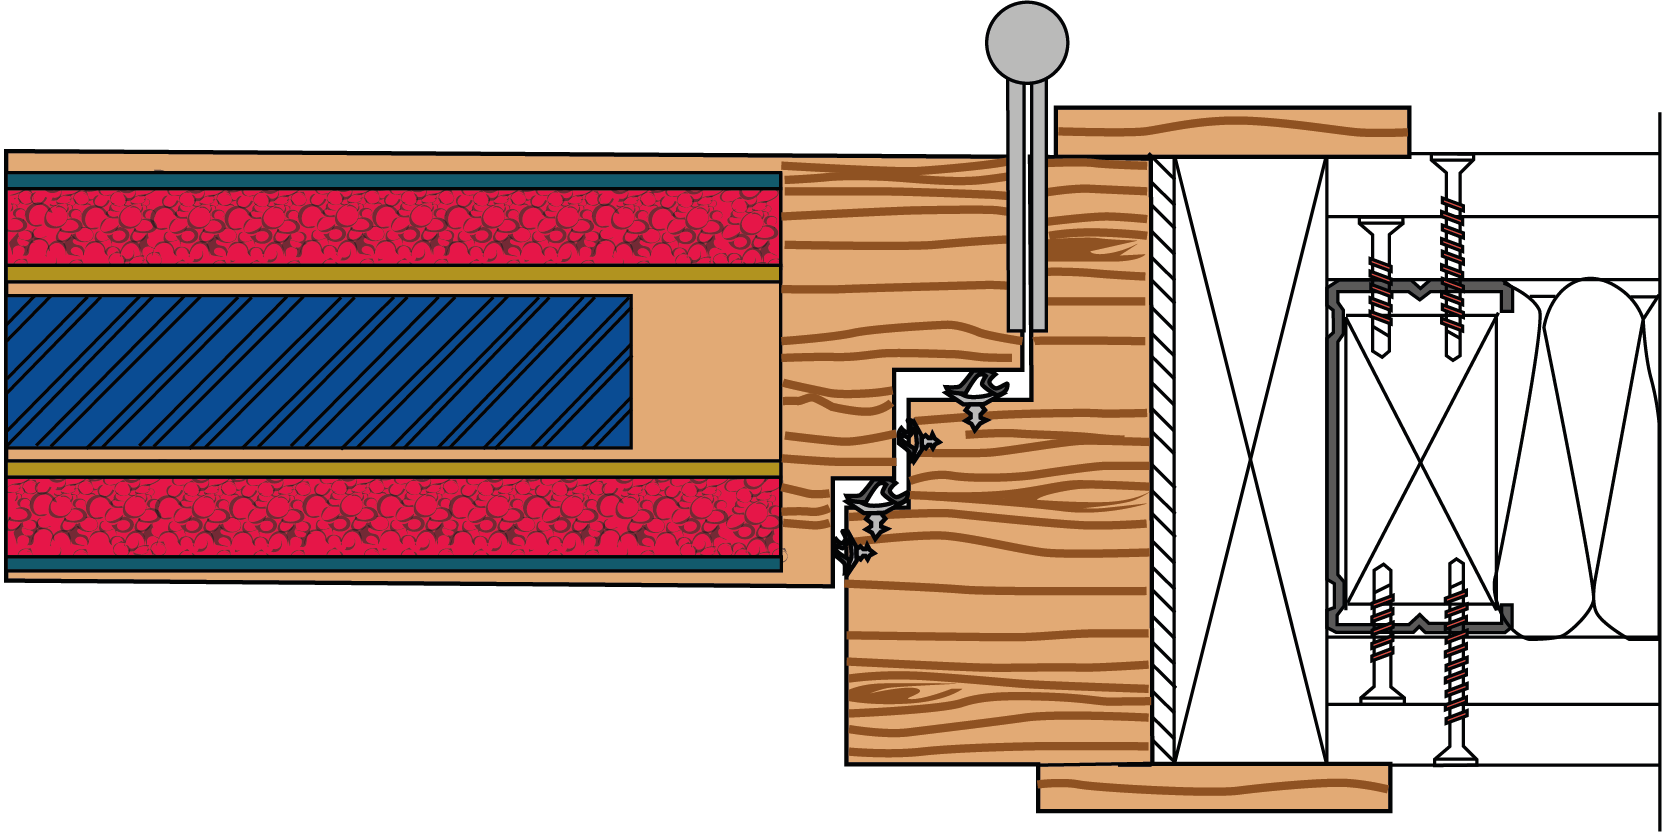
Illustrates the construction principle. Request the approved project detail for dimensions, fixings, hardware and seal positions.
01 Multi-layer acoustic core
A tri-layer core combines timber and acoustic insulation materials within solid perimeter rails. The outer skin completes the leaf and provides the foundation for your chosen finish.
Published construction guide: 80 mm leaf; 85 mm for the concealed-hinge option. Confirm the finished build-up and current detail.
02 Double rebates. Twin seals.
Double rebates at the head and jambs create two sealing lines around the top and sides of the leaf. At this rating, seal contact, frame fixing and threshold adjustment are critical coordination items.
At Rw 60 dB, small gaps are expensive problems.
03 A coordinated frame and hardware
Frame material, hinge selection, fixings and the surrounding wall all need coordination. Timber and metal frame options allow the opening to be developed around the interior and project requirements.
Confirm compatibility across the complete assembly.
04 Control at the threshold
A mechanical drop seal addresses the gap beneath the leaf when the door closes. Floor finish, threshold level and final adjustment are essential details to coordinate before installation.
Small gaps can compromise an otherwise well-specified opening.
Moving from 55 dB to 60 dB represents about 68% less transmitted sound energy if that extra 5 dB applies uniformly across the sound spectrum. That is why the final step in the range can be so valuable on demanding briefs. Rw is a weighted rating; ask for the frequency-band data for your source.
02 / Experience the upgrade
Compare acoustic
door performance.
Choose an example source level, then switch between No door and a 60 dB doorset in the simplified model. Explore other ratings in the range to see why each 5 dB step matters. The audio uses a compressed listening scale driven by the calculated output level; it cannot reproduce measured room levels on your speakers.
For the same source, an additional 5 dB of uniform sound reduction corresponds to about 68% less transmitted sound energy. This is an illustration, not a prediction of installed performance. Enable JavaScript to hear the comparison.
Rw is a weighted sound insulation rating. It is not the noise level of a room, and it does not mean equal reduction at every frequency. For bass-heavy music or demanding room criteria, ask for the frequency-band test data and an assessment of the complete room.
03 / Technical specification
60T technical
specifications.
Use these 60T product particulars for early coordination. Final dimensions and performance need confirmation for the exact single-leaf doorset, frame, threshold and hardware combination.
- Product reference
- SilentDoor Rw® 60T Model SD-TAD60
- Acoustic performance
- Rw 60 dB Request the test report for the proposed configuration
- Leaf construction
- Tri-layer acoustic core Timber and acoustic insulation with solid perimeter rails
- Leaf thickness
- Confirm the selected build-up The published construction guide describes an 80 mm leaf and an 85 mm concealed-hinge option. Request the current approved detail to establish the finished thickness for your configuration.
- Approximate mass
- 83 kg/m² Use the estimator for early planning
- Arrangements & frames
- Single leaf The current published range table lists 60T as single only. Timber frame; metal frame option subject to specification.
- Perimeter & threshold
- Double rebates and twin perimeter seals Mechanical drop seal at the base of the leaf
- Fire performance
- NFR published range guide Fire-rated 60T requirements need separate technical review and matching evidence.
- Vision panels
- Not available in the published range guide Do not assume a vision panel is compatible with this rating. Submit requirements for review if glazing is essential.
- Size envelope
- Published range guide: 3,500 mm high Single leaf: up to 1,290 mm wide. Double leaf is listed as not available for 60T. Confirm how leaf, frame and opening dimensions are defined.
Early design check
Plan for the weight.
Enter one leaf’s dimensions to estimate its mass using the published 83 kg/m² figure.
0.90 m × 2.10 m × 83 kg/m²
900 × 2,100 mm is an example and is not added to your brief. This is a mass estimate, not a size or hinge approval. It excludes any adjustment for glazing, ironmongery and other configuration changes. Confirm the final leaf mass and handling plan.
Start with the datasheet.
Find the timber acoustic doorset TDS, installation guide and maintenance documents in our downloads centre. Request the acoustic and fire evidence for your exact assembly.
Download TDS Request project-specific evidence Book a consultationSingle and double acoustic doors: configuration guide
Choose the acoustic, fire and glazing requirements together. The following entries reflect the published 60T selection guide and require confirmation against the evidence for your proposed doorset.
| Configuration | Leaf arrangement | Fire requirement | Specification note |
|---|---|---|---|
| 60T / NFR | Single leaf | Non-fire-rated | Coordinate acoustic assembly, dimensions, frame, threshold and hardware. |
| 60T / fire-rated requirement | Single leaf | Technical review required | The current published range guide lists 60T as NFR. Request confirmation before including fire performance in a schedule. |
| 60T / vision panel or double leaf | Not listed in range guide | Technical review required | The published guide lists 60T as single leaf with no vision panel. Submit the requirement before specifying. |
The guide is not a test certificate. Maximum overall size, vision-panel area and fire performance must not be combined as independent allowances. Smoke-control performance requires separate confirmation.
Acoustic test evidence: what to request
Rw and frequency-band results
Rw is a weighted single-number rating. Ask for the sound reduction index, R, by frequency as well as the headline rating, especially where amplified music or low-frequency noise drives the brief.
Measurement and rating methods
ISO 10140-2 describes laboratory airborne sound-insulation measurement; ISO 717-1 describes its rating. Ask which standards and editions the supplied report uses, and check the tested specimen and installation.
The assembly behind the result
Confirm leaf arrangement, dimensions, frame, seals, threshold, glazing and ironmongery against the test evidence. A different combination needs review; the model name alone does not establish the approved scope.
These standards explain how to read acoustic evidence; their inclusion here is not a declaration that every 60T configuration has been tested to each named standard.
Frames, ironmongery and installation coordination
Structural opening and clear access
Record the structural opening, finished floor level, wall construction and required clear opening separately. Confirm handing, swing direction, frame profile and fixing detail on the project drawing.
Leaf mass and door operation
Coordinate hinges, closer, latch and any access-control hardware with the final leaf mass. Check closing action, seal engagement and the required opening effort as part of the complete hardware specification.
Sealing and the surrounding room
Coordinate the frame-to-wall junction and a suitable threshold surface for the drop seal. Review flanking paths through adjoining construction and services; sound can bypass the doorset.
04 / Material expression
Timber veneers and
doorset finishes.
Make the doorset part of the interior. Explore timber veneer references, request a painted or laminate finish, or send us a sample to discuss a coordinated match.
Explore a finish
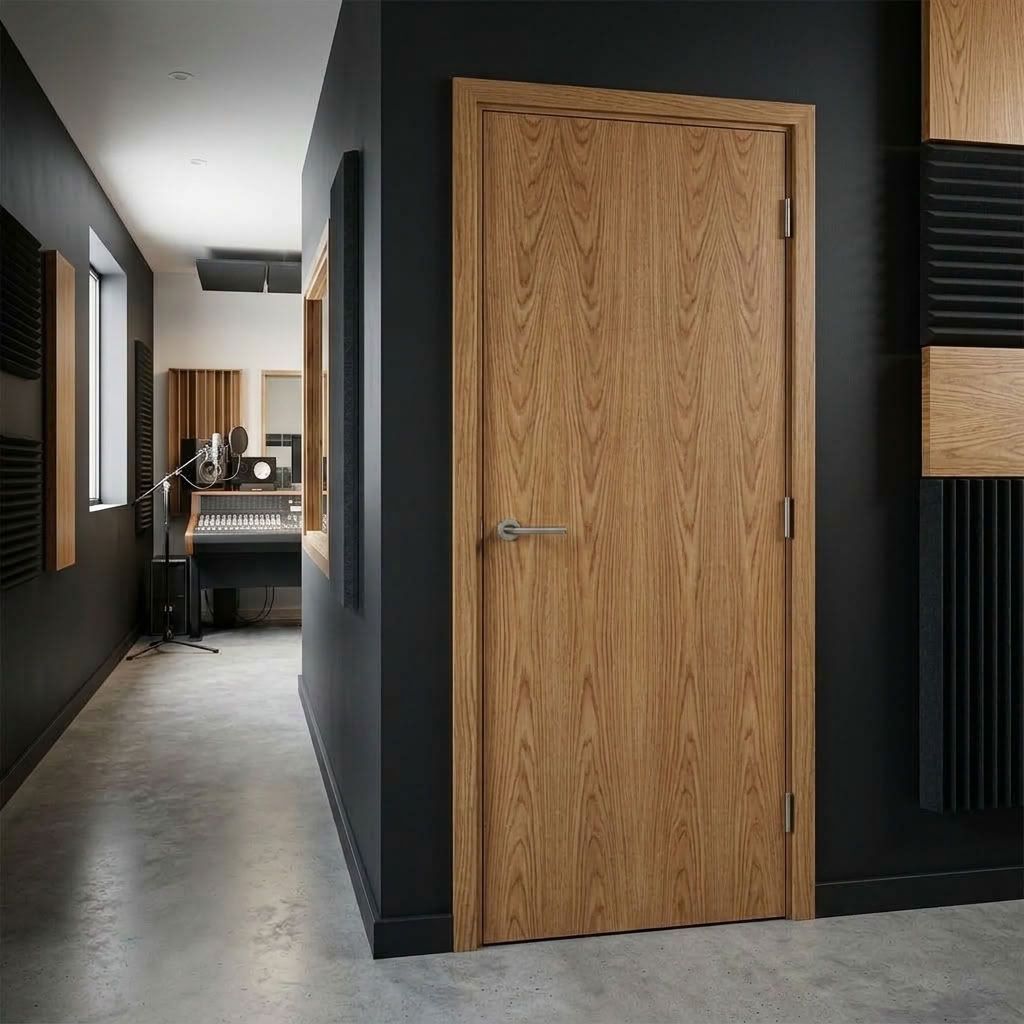
Natural character. Carefully coordinated.
A lighter timber reference for interiors that bring grain and material warmth into focus. Confirm the veneer, cut and finish with a physical sample.
Screen images are indicative. Natural veneers vary in colour and grain. Availability, matching and suitability for your doorset require confirmation.
Explore leaf and frame finishes in 3D05 / Design for the room
Acoustic doors for
demanding sound environments.
Consider the 60T where the cost of failure is high: studios, testing spaces, cinemas, theatres, industrial plant rooms and highly sensitive acoustic environments. Select the doorset from the acoustic criteria for the whole room.
Studios & screening rooms
Use the highest timber rating where isolation is central to the room brief and low-frequency data must be reviewed carefully.
Testing & audiology
Coordinate source spectrum, background-noise criteria, threshold detailing and surrounding construction before the doorset is finalised.
Industrial & high-noise areas
Use 60T where plant, machinery or leisure noise calls for maximum timber doorset performance and a single-leaf opening is required.
06 / Your project, clearly defined
Specify your 60 dB
timber doorset.
Choose your initial requirements, then copy, download or email the brief for review. Add project drawings and a door schedule when you contact us.
- Arrangement
- Single leaf
- Fire requirement
- Please advise
- Frame
- Timber frame
- Vision panel
- No vision panel
- Preferred finish
- Please advise
Requirements for review, subject to technical confirmation.
Email opens a draft in your email app.
Will an Rw 60 dB doorset make my room silent?
No doorset can guarantee silence in every room. Rw describes weighted sound insulation under laboratory conditions. The source spectrum, background noise, surrounding construction and installation all influence what you hear on site.
Why can a few extra decibels cost more?
Decibels use a logarithmic scale. A uniform 5 dB improvement leaves about 32% of the previously transmitted sound energy; a 10 dB improvement leaves 10%. Achieving higher doorset performance can call for different construction, greater mass, more demanding sealing and compatible hardware. Compare the complete specification and test evidence.
Can I combine acoustic performance, fire resistance and glazing?
These requirements must be checked as a combination. The published range guide lists 60T as single leaf, NFR and no vision panel. Send any fire, double-leaf or glazing requirement before it is included in a schedule.
How should I choose between 55T and 60T?
A 60T doorset is a specialist choice for demanding isolation briefs. If the receiving-room criteria, source spectrum or client risk justify the final 5 dB step, the uniform energy model shows why it can matter: the extra 5 dB can leave only about 32% of the previously transmitted energy.
How heavy is a 60T timber acoustic door?
The published guide is approximately 83 kg/m². A 900 × 2,100 mm leaf therefore gives an illustrative estimate of 156.9 kg before adjustments for the exact build-up, glazing and ironmongery. Confirm the final weight and coordinate hinges, closer, fixings and handling.
What matters during installation and maintenance?
Follow the approved installation instructions for the frame, fixings, perimeter gap treatment, seals and threshold. Check that the leaf closes correctly and that seals engage as intended. Ongoing alignment and seal condition matter to the performance of a working door.
Are acoustic doors and acoustic wall panels doing the same job?
An acoustic doorset helps limit airborne sound passing through an opening. Absorptive wall and ceiling finishes address reflections and reverberation inside a room. A studio may need both, with the door, walls, floor, ceiling and ventilation considered together.
Does an acoustic rating also establish fire or smoke performance?
No. Acoustic, fire-resistance and smoke-control performance are different requirements. EN 1634-1 concerns fire-resistance testing of door assemblies; EN 1634-3 concerns smoke-control testing. Request the relevant evidence and classification for the actual doorset rather than inferring one performance from another.
What should I send for a quotation?
Send the door schedule, opening sizes, quantity, acoustic and fire requirements, handing, vision panel needs, finishes and ironmongery preferences. Include the site location, project drawings and programme where available.
08 / The timber acoustic range
Find the acoustic rating
your project needs.
Compare the 40 dB, 45 dB, 50 dB, 55 dB and 60 dB timber acoustic door models. Review each model’s configuration limits and test evidence alongside its headline Rw rating.