DDA Regulations Relating To Door Vision
A Guide to Accessible Vision Panels in Commercial Doors
When specifying doors for commercial buildings, accessibility should never be an afterthought. Vision panels play a vital role in helping people move safely through buildings while ensuring compliance with UK accessibility guidance.
Whether you're designing a school, healthcare facility, office or public building, understanding the requirements for door vision panels can help create safer, more inclusive spaces.
At SilentDoor Rw®, we manufacture high-performance acoustic and fire-rated doorsets that can incorporate vision panels without compromising certified performance.
What Are Door Vision Panels?
A vision panel is a glazed section incorporated into a door leaf that allows users to see through the door before opening it.
Whilst they provide natural light and improve aesthetics, their primary purpose is to reduce collisions between people approaching from opposite sides of a doorway.
For wheelchair users, children and people of varying heights, correctly positioned vision panels are essential for safe navigation.
Does the DDA Still Apply?
Although many people still refer to "DDA Regulations", the Disability Discrimination Act (DDA) has been superseded by the Equality Act 2010.
However, the design guidance that originated from the DDA continues to be reflected within:
- Approved Document M (Access to and Use of Buildings)
- Approved Document K (Protection from Falling, Collision and Impact)
- BS 8300:2018 – Design of an Accessible and Inclusive Built Environment
Together these documents provide the accepted guidance for accessible door vision panels across the UK.
Vision Panel Height Requirements
Single Vision Panel
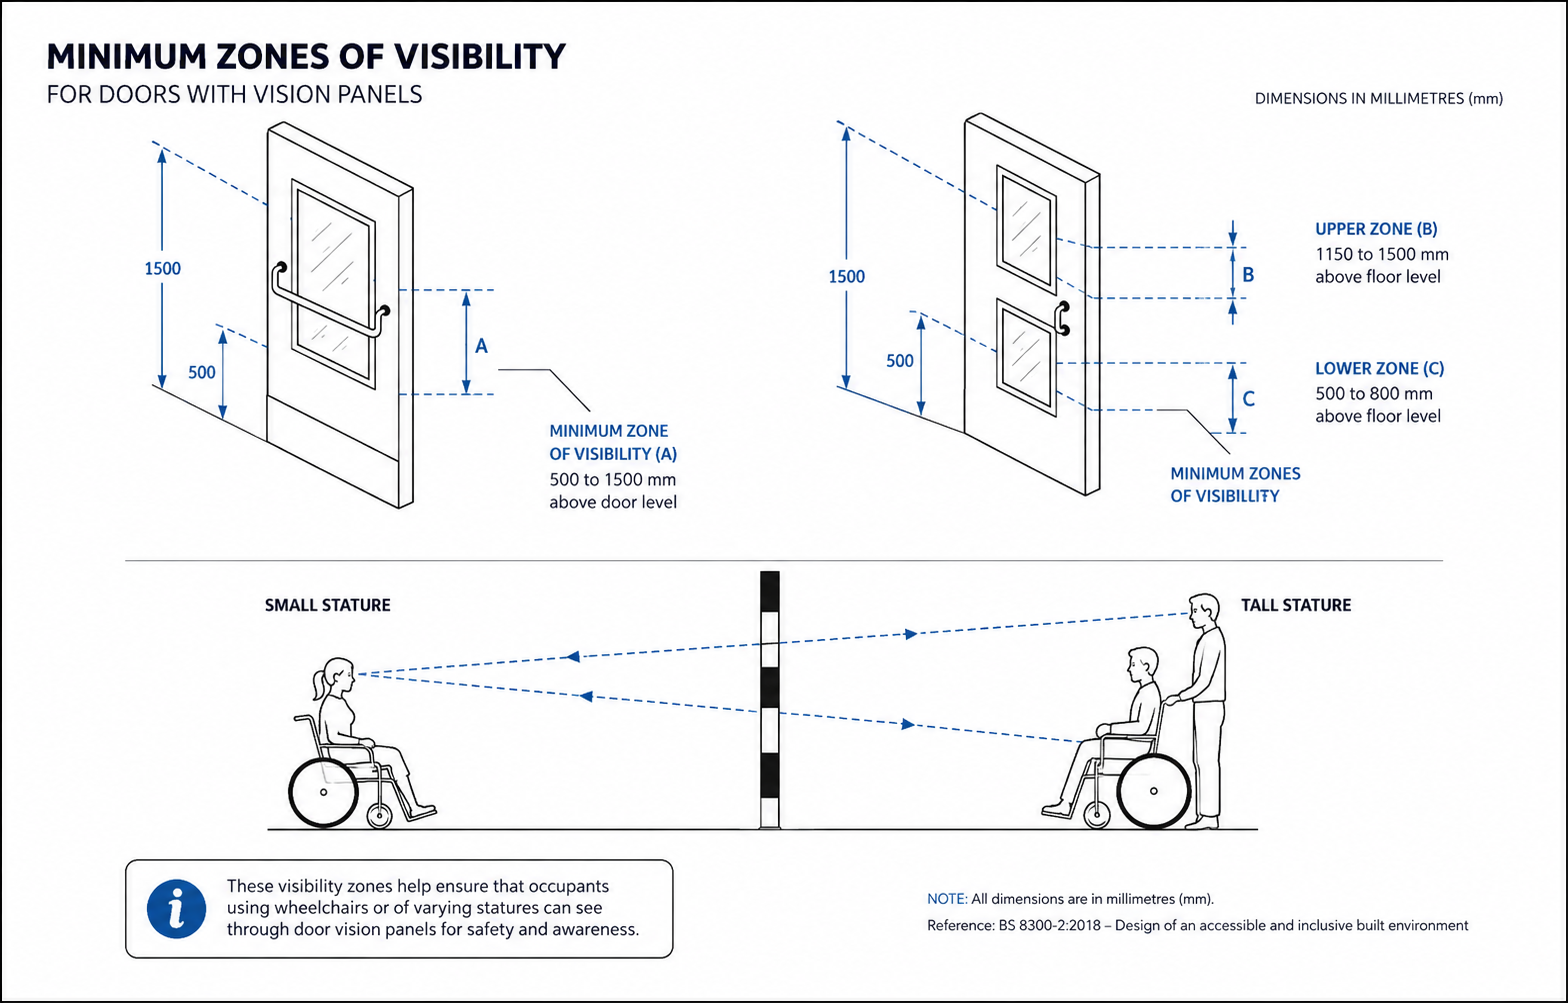
Where a single uninterrupted vision panel is installed, the visible glazing should provide a continuous viewing zone between:
- 500mm above finished floor level
- 1500mm above finished floor level
This allows both wheelchair users and standing pedestrians to see each other before opening the door.
Split Vision Panels
Where a horizontal rail, push plate or lock arrangement interrupts the glazing, two separate vision panels should be provided.
The visible zones should include:
- Lower panel: 500mm – 800mm
- Upper panel: 1150mm – 1500mm
The opaque section between the two glazing panels should not create excessive blind spots that prevent users seeing approaching pedestrians.
Where Should Vision Panels Be Positioned?
BS 8300 recommends that vision panels are:
- Positioned centrally, or
- Offset towards the leading edge of the door (the opening edge)
This provides the greatest field of vision when the door begins to open while reducing the likelihood of collision.
Individual vision panels should generally be at least 100mm wide, although many commercial specifications exceed this to maximise visibility. Some sector specifications require a minimum glazing width of 150mm.
Which Doors Require Vision Panels?
Vision panels are commonly required on:
- Main entrance doors
- Internal corridor doors
- Lobby doors
- Office doors
- School classroom doors
- Hospital circulation doors
- Public buildings
- Commercial offices
Certain rooms where privacy is essential may be exempt, including:
- Toilets
- Changing facilities
- Hygiene rooms
- Plant rooms
- Store cupboards
Where privacy is required but regulations still call for visibility, integral blinds may be specified.
Vision Panels in Fire Doors
Many assume that adding glazing weakens a fire door.
When correctly designed and tested, this is not the case.
Fire-rated vision panels utilise specialist fire-resistant glazing and glazing systems that have been tested as part of the complete doorset.
It's important that any glazing is included within the certified fire test evidence rather than being added after manufacture.
Can Acoustic Doors Include Vision Panels?
Absolutely.
Acoustic doors frequently require vision panels, particularly in:
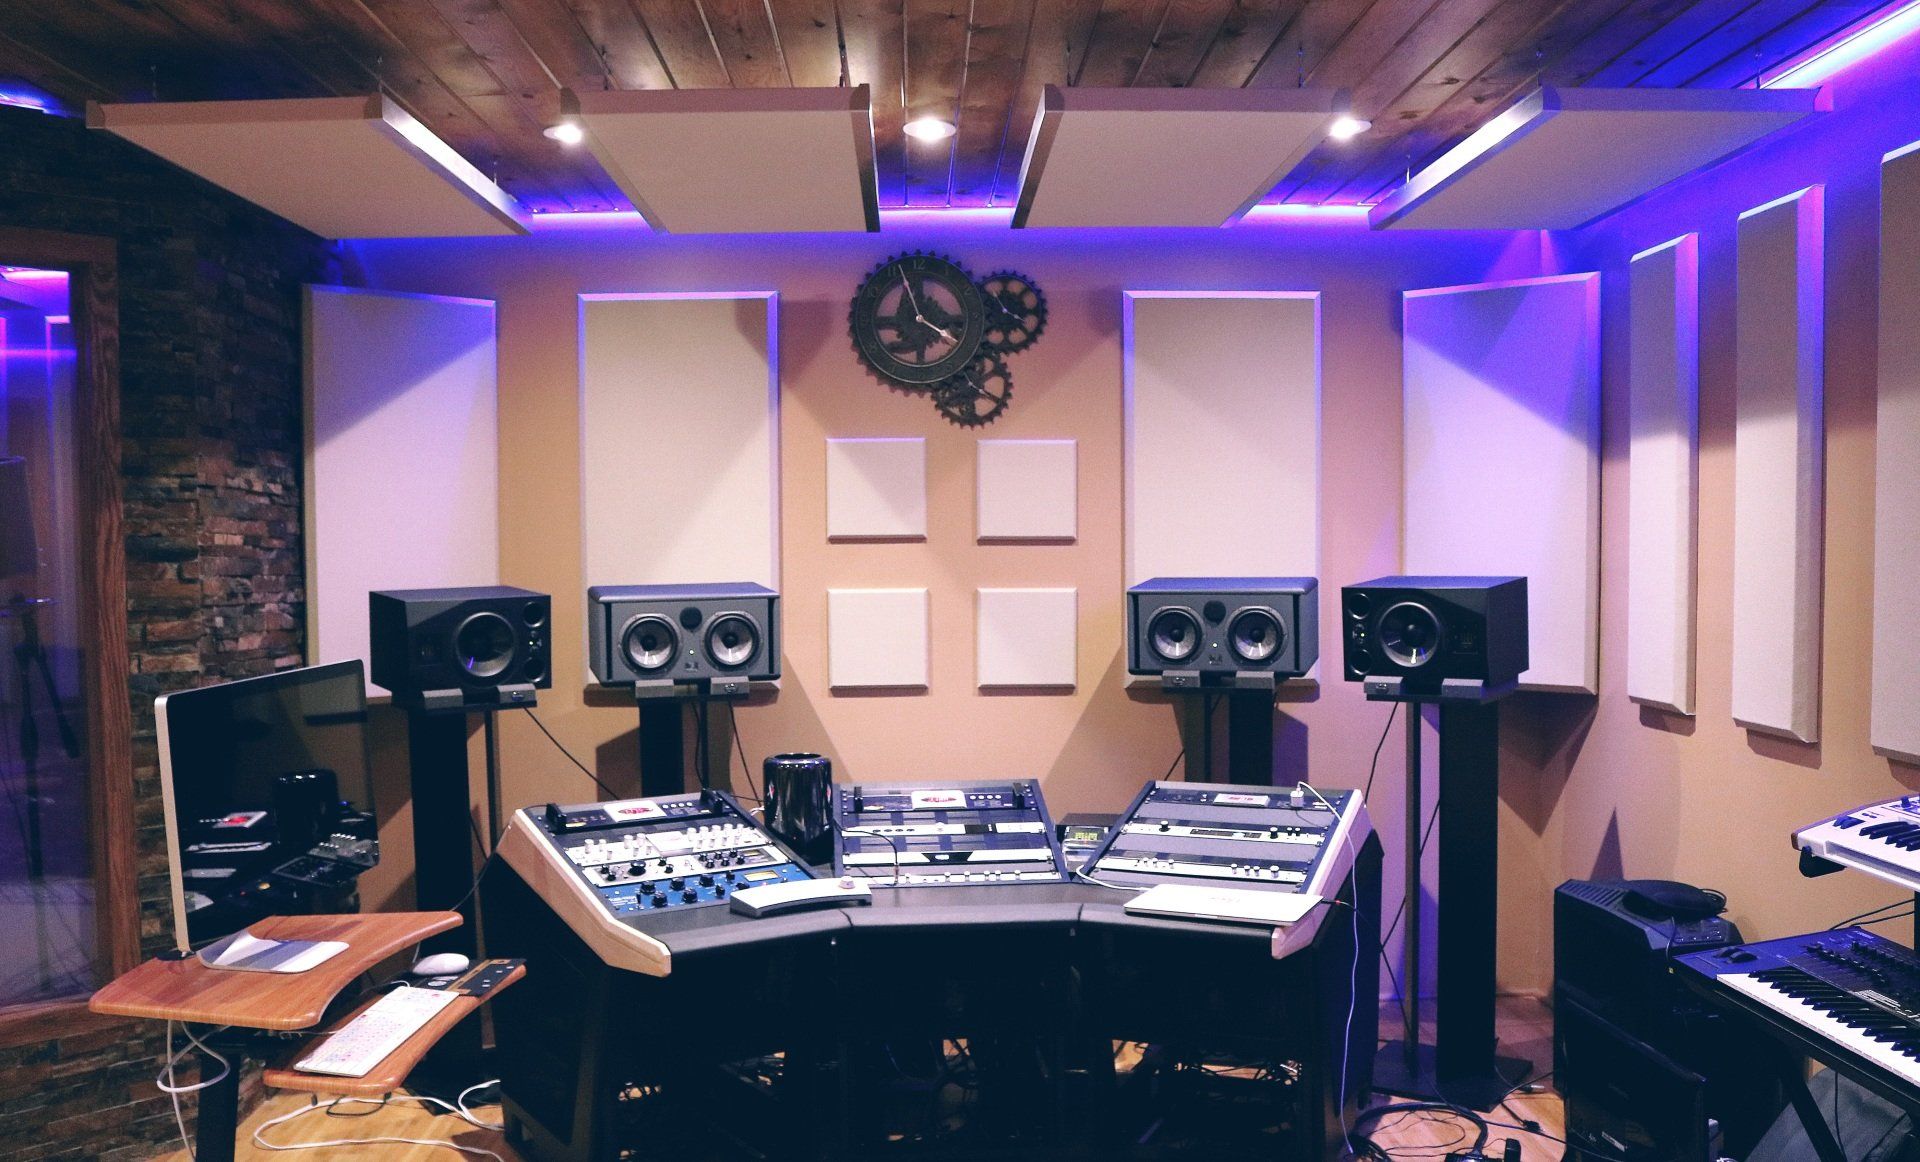
- Recording studios
- Schools
- Universities
- Hospitals
- Meeting rooms
- Commercial offices
At SilentDoor Rw®, our acoustic doorsets are available with certified acoustic glazing options that maintain excellent sound reduction while providing the visibility required for accessibility.
By selecting the correct glazing specification and tested doorset configuration, it is possible to achieve outstanding acoustic performance without compromising safety or compliance.
Common Specification Mistakes
When specifying vision panels, avoid these common issues:
- Vision panels positioned too high
- Glazing interrupted by oversized lock rails
- Vision panels that are too narrow
- Retrofitted glazing without certification
- Fire doors modified on site
- Assuming all glazed doors automatically meet accessibility guidance
These mistakes can affect accessibility, fire certification and acoustic performance.
SilentDoor Rw® Can Help
Choosing the correct vision panel arrangement is about more than simply cutting glass into a door.
Every project should consider:
- Fire performance
- Acoustic performance
- Accessibility
- Building Regulations
- Certification
- Intended use of the building
Our technical team works with architects, contractors and specifiers to ensure every doorset meets the required performance while complying with current UK guidance.
Whether you require FD30, FD60, high acoustic ratings up to Rw 60dB, or bespoke vision panel configurations, SilentDoor Rw® can provide a tested solution tailored to your project. Note, we can not offer a vision panel in our Rw 60dB configuration. Our vision panels are only applicable for use with 35 - 55db doorsets.
Need Help Specifying an Accessible Doorset?
If you're unsure whether your proposed vision panel configuration complies with current guidance, the SilentDoor Rw® technical team can help review your specification and recommend a compliant solution.
By ensuring accessibility is considered from the outset, you'll create buildings that are safer, more inclusive and fully fit for purpose.